


Multi-Level Parking Garage Sprinkler Design and NFPA Rules
New parking garages must be fully sprinkler-protected under the 2024 editions of NFPA 1 and NFPA 101, with no size exception. For multi-level parking garage sprinkler design in Cupertino, the key distinction is whether the structure is new, enclosed, or automated. NFPA 88A also requires an automatic sprinkler system for automated mechanical-type parking structures in accordance with NFPA 13.
It’s understandable to want a clear answer before planning a garage or reviewing an existing system. This article explains what NFPA 1 says, when enclosed mechanical-access garages need sprinklers, and how NFPA 13 density and design-area criteria shape the system. You’ll also see why the garage’s configuration matters when applying these requirements.
Table of Contents
What Does the NFPA 1 Fire Code Say About Fire Protection for Parking Garages?
The applicable fire protection rules depend on whether a garage is new, enclosed, open, or mechanically operated. NFPA 1, NFPA 88A, and NFPA 13 address different parts of the design.
Automated Parking Structure Provisions
An automated parking structure stores vehicles using mechanical equipment, such as stackers, rather than conventional drive-in parking. NFPA 88A section 9.2.4.1 requires an automatic sprinkler system in an automated mechanical-type structure, designed in accordance with NFPA 13. Sections 9.2.4.2 and 9.2.4.3 state that standpipes and fire alarm systems aren’t required in these structures. This distinction matters when equipment, vehicle placement, and charging stations shape fire protection planning.
Water Supply and Standpipe Needs
For sprinklered garages, the water supply and any fire pump must support the system’s hydraulic demand; design depends on available supply and sprinkler layout. The automated-structure provisions state that standpipes aren’t required, but that rule is specific to automated-type structures. For other Cupertino garages, standpipe requirements depend on the adopted code and building conditions. An existing garage without sprinklers may face greater fire spread and property-loss risk; NFPA’s 2024 new-garage rules don’t retroactively apply to existing structures.
NFPA 1 and NFPA 101 in their 2024 editions require new parking garages to be fully sprinkler protected without a size exception. NFPA 88A and the International Building Code define open parking structures by more than 20% of exterior wall area open to outside, evenly distributed. Enclosed versus open classification affects ventilation and protection. Precast concrete, cast-in-place concrete, and steel also shape structural design, clearances, and sprinkler placement.
Capacity and project planning matter too. A 300-500-space structure typically takes 12-18 months from completed design to opening. For multi-level parking garage sprinkler design in Cupertino, coordinate fire protection with structure type, vehicle weight, and charging-station placement early.
Sprinkler requirements for mechanical-access enclosed garages
Garage type and the adopted code determine sprinkler requirements. Vehicle storage, open-air walls, and the building’s use all affect the design.
Applicable Fire and Building Codes
California projects must follow the fire and building-code editions adopted for their jurisdiction. Under the 2024 editions of NFPA 1 and NFPA 101, all new parking garages require full sprinkler protection, without a size exception. The 2021 IFC/IBC section 903.2.10.2 requires an approved automatic sprinkler system throughout buildings with mechanical-access enclosed parking, including a specially engineered system for the garage portion. These rules matter because mechanical systems store vehicles vertically and change how protection must cover the space.
For Cupertino, apply the locally adopted code requirements; the 2024 NFPA 1 and NFPA 101 provisions cover new garages. The 2022 IBC requires sprinklers in enclosed garages larger than 12,000 square feet beneath other occupancies, except R-3 occupancies.
Open-Air and Enclosed System Differences
Open-air garages have exterior openings that support natural ventilation, while enclosed garages contain vehicle exhaust and smoke. NFPA 88A and the IBC define open structures as having more than 20% of exterior wall area open, with openings evenly distributed. Open garages with 20% or more open wall area on each level can use natural ventilation.
NFPA 88A and the IBC require sprinklers in enclosed garages that are underground or more than 15 m (50 ft) high. The 2021 IBC also requires sprinklers in new open parking garages exceeding 48,000 square feet or 55 feet in height. These thresholds help distinguish open parking from enclosed layouts and guide engineering for vehicle placement and charging areas.
NFPA 13 sprinkler density and design area
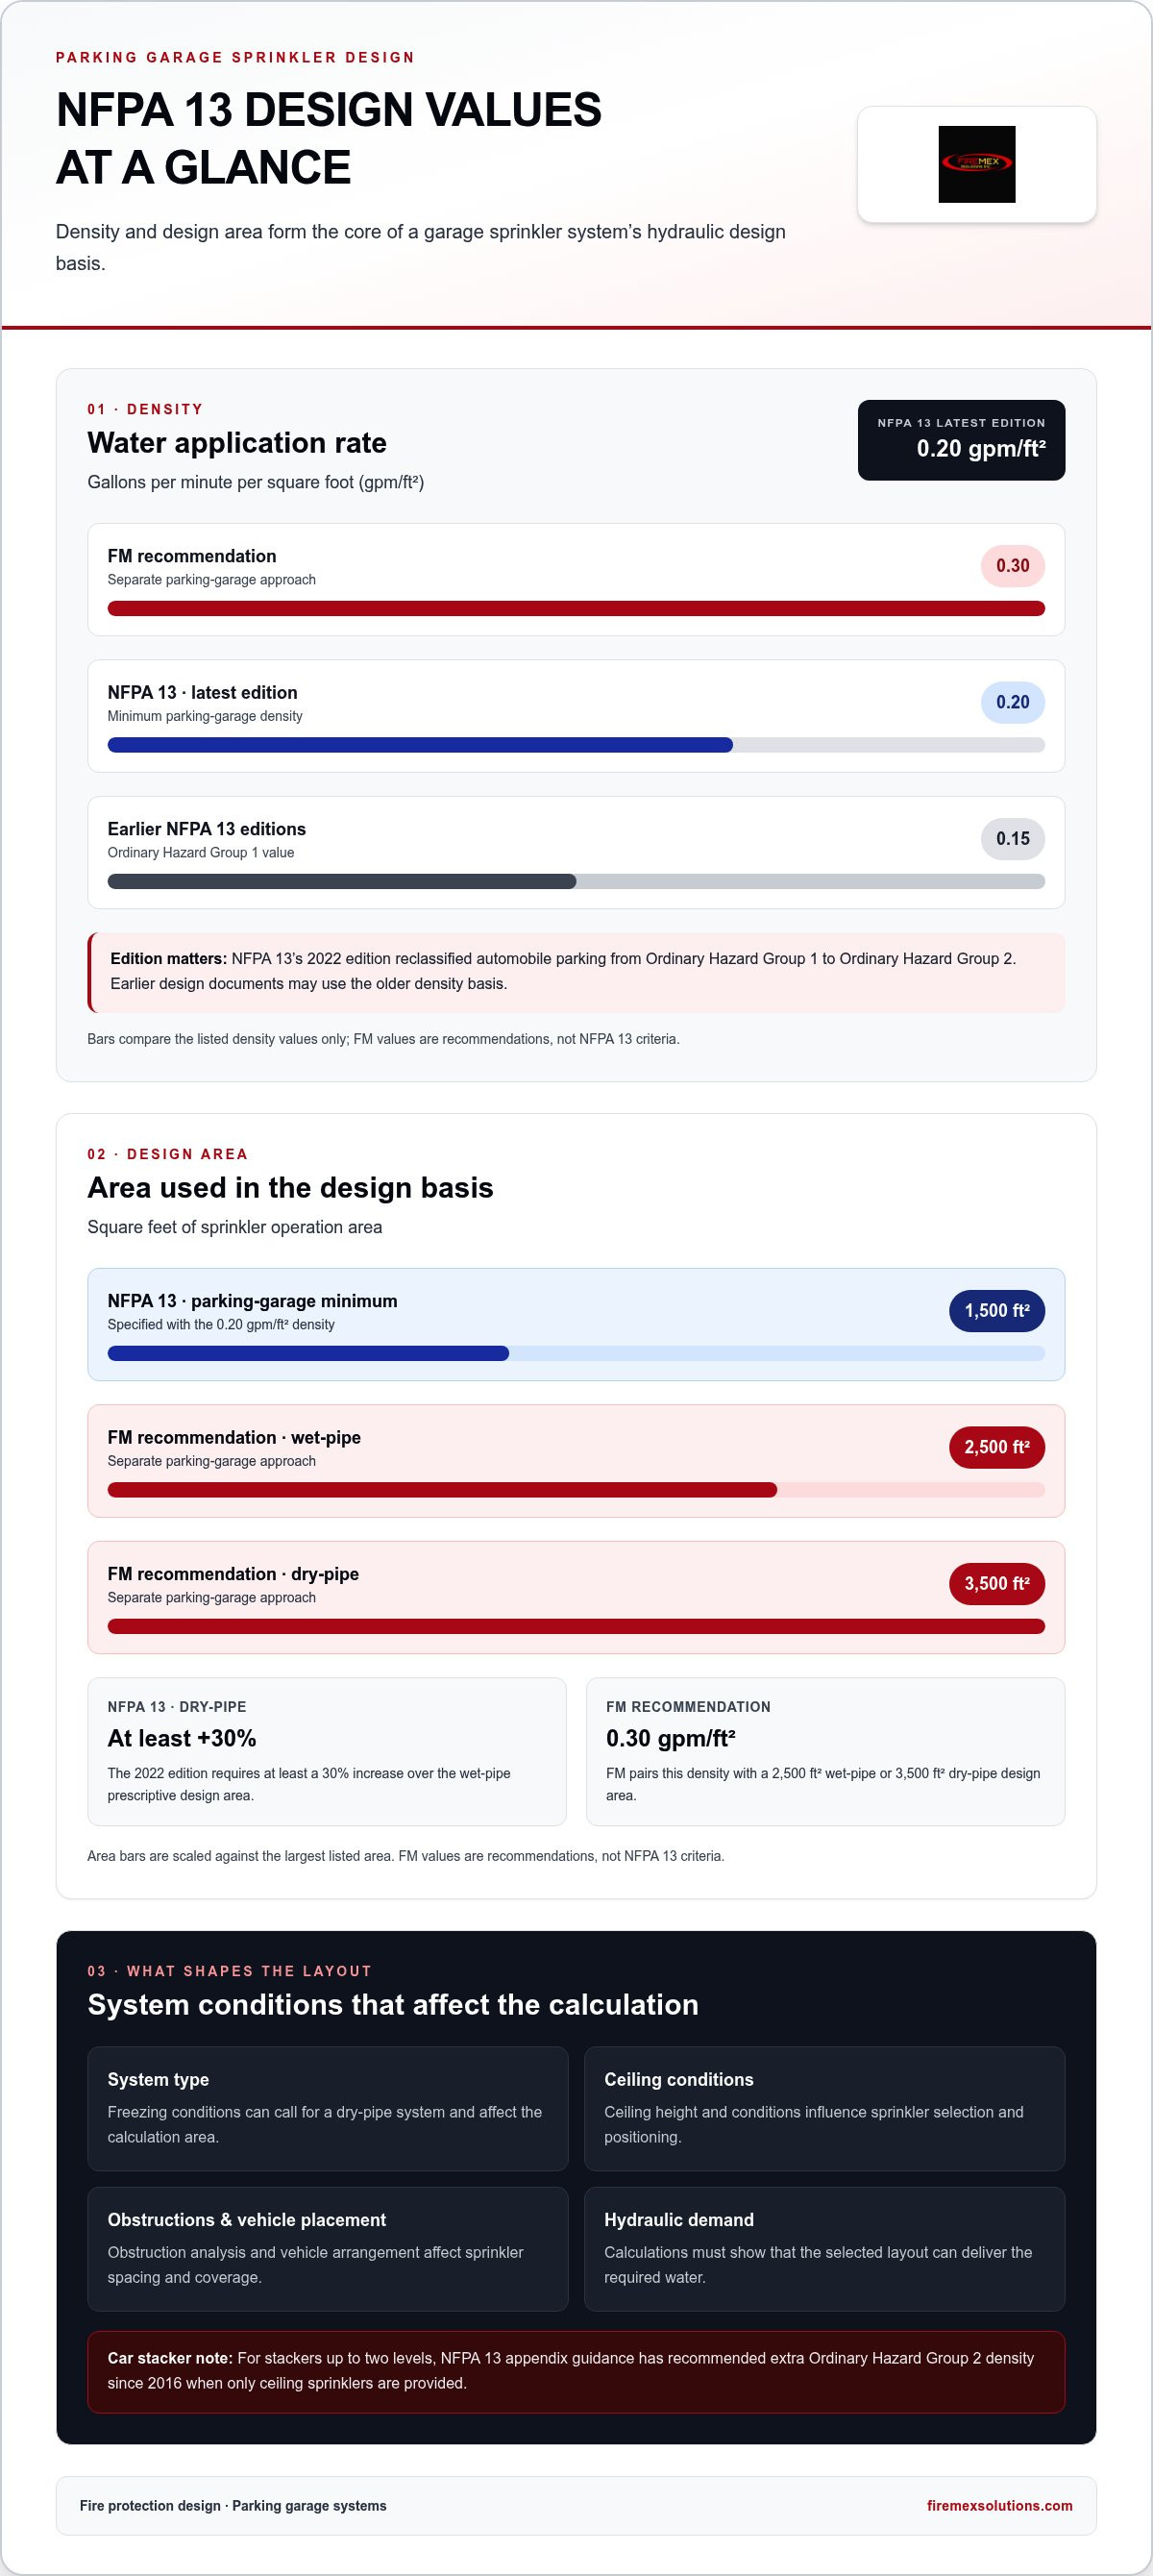
NFPA 13 sets the sprinkler density and design area used to size a garage system. For parking garages, its latest edition specifies a minimum density of 0.20 gallons per minute per square foot across a 1,500-square-foot design area. Suitable sprinkler type and spacing depend on the system configuration, ceiling conditions, and obstructions; hydraulic calculations must show the selected layout can deliver the required water.
Hazard classification affects those calculations. The 2022 edition of NFPA 13 reclassified automobile parking from Ordinary Hazard Group 1 to Ordinary Hazard Group 2. Earlier editions used 0.15 gallons per minute per square foot for Ordinary Hazard Group 1, so the applicable edition can change the sprinkler system’s design basis. The hazard classification is a key input, not a label to carry forward automatically from older construction documents.
Freezing conditions can change the system type and calculation area. Under the 2022 edition of NFPA 13, a dry-pipe system requires at least a 30% increase over the wet-pipe prescriptive design area. FM recommends a separate parking-garage approach: 0.30 gallons per minute per square foot, with a 2,500-square-foot wet-pipe design area or a 3,500-square-foot dry-pipe design area. These are FM recommendations, not NFPA 13 criteria.
NFPA 88A and the International Building Code inform the structure’s protection requirements, while NFPA 13 governs sprinkler design. For car stackers up to two levels, NFPA 13 appendix guidance has recommended extra hazard group 2 density since 2016 when only ceiling sprinklers are provided. Vehicle placement, electric charging areas, and ceiling height can affect obstruction analysis and sprinkler positioning. For project-specific calculations, use Fire Sprinkler System Design to align the design with the garage’s conditions.
Firemex Solutions: Residential Fire Sprinkler Systems
Firemex Solutions Inc. helps property owners turn code requirements into practical sprinkler protection through fire sprinkler design and commercial installations. For a new parking structure, a retrofit, or a project involving underground fire service, the design must account for the garage layout, applicable codes, water supply, and sprinkler approach.
Turn to Firemex Solutions Inc. when planning a commercial sprinkler system or seeking design support for a garage project. The company also installs residential fire sprinkler systems for homes and other residential buildings. Its systems are designed to meet current state codes and national standards, bringing fire protection into the project from the start.
Contact Firemex Solutions Inc. to discuss your parking garage sprinkler design needs.
Move Your Parking Project Toward a Clear Design
Use code criteria as a starting point for project coordination. Align the sprinkler concept with the garage layout, vehicle movement, charging areas, and construction plans before these decisions become difficult to change. A coordinated design connects fire protection with how the structure will operate.
For multi-level parking garage sprinkler design in Cupertino, Firemex Solutions Inc. provides fire sprinkler design and commercial sprinkler systems. The company also installs underground fire service and residential sprinkler systems for other building needs.
Bring your garage plans and protection goals together for the next design discussion. Contact Firemex Solutions Inc. about your design, and take a considered step toward a safer, code-aligned project.
Frequently Asked Questions
What are the NFPA 13 sprinkler design requirements for parking garages?
NFPA 13 requires a hydraulic design that delivers the required flow across the applicable design area. The selected system must account for sprinkler characteristics, ceiling configuration, obstructions, and available water supply. For a Cupertino project, the applicable NFPA 13 edition and the building’s approved fire-protection criteria guide the calculations. The plans should show sprinkler locations and the basis for the hydraulic design.
What sprinkler hazard classification and design density apply to parking structures?
Under the 2022 edition of NFPA 13, automobile parking is classified as Ordinary Hazard Group 2. The latest edition specifies a minimum density of 0.20 gallons per minute per square foot over a 1,500-square-foot design area. These values establish a design basis; the system still needs to account for its configuration, water supply, and the adopted code edition.
How are sprinklers coordinated with garage ceilings, beams, ramps, and obstructions?
Sprinkler placement must account for the discharge pattern and objects that could block water from reaching vehicles or other protected areas. Designers coordinate head locations with beams, ducts, lighting, ramps, and ceiling-height changes, then check the layout against the hydraulic design. For example, a deep beam or sloped ramp can affect coverage and may require a different sprinkler position.
What permits, plan reviews, and inspections are required by the Cupertino Fire District?
The permit and review process depends on the authority having jurisdiction and the codes adopted for the project. For a Cupertino garage, coordinate sprinkler drawings, hydraulic calculations, and related building plans through the applicable review process before installation. Inspection stages and approvals are project-specific; plans should clearly identify the system scope, water supply, and any special mechanical parking arrangement.
What does it cost to install or retrofit sprinklers in a multi-level parking garage in Cupertino?
Installation or retrofit costs depend on the garage layout, existing piping, water supply, ceiling and structural conditions, and the work needed to maintain vehicle access. A retrofit may require coordination around occupied areas and existing building systems. Firemex Solutions Inc. provides free estimates, with pricing based on the project scope. A defined plan set helps clarify the work involved.
Comments