


Windowless Room Fire Suppression in the San Francisco Bay Area: Choosing the Right Protection
Could the same windowless room need a different sprinkler solution depending on how it’s used? A windowless room fire suppression company should assess the room’s purpose, the building’s existing system, and any changes planned during renovations. These details help identify what needs review and whether changes to the room could affect sprinkler coverage.
This guide explains how room use, building conditions, and code review inform fire sprinkler design. You’ll also find practical steps to prepare for a project assessment and understand how design and installation fit together. Firemex Solutions serves the San Francisco Bay Area with fire sprinkler design, installation, retrofit, and repair services, backed by over 20 years of industry experience.
Table of Contents
Windowless-Room Fire Suppression in the Bay Area: Why Room Use Matters
A windowless room doesn’t automatically call for one particular sprinkler or suppression device. Protection planning starts with the space, its use, and how it connects to the building’s existing fire protection. A sleeping area, storage room, and workspace can have different occupants, contents, and design considerations. The room’s actual use matters more than the absence of a window by itself.
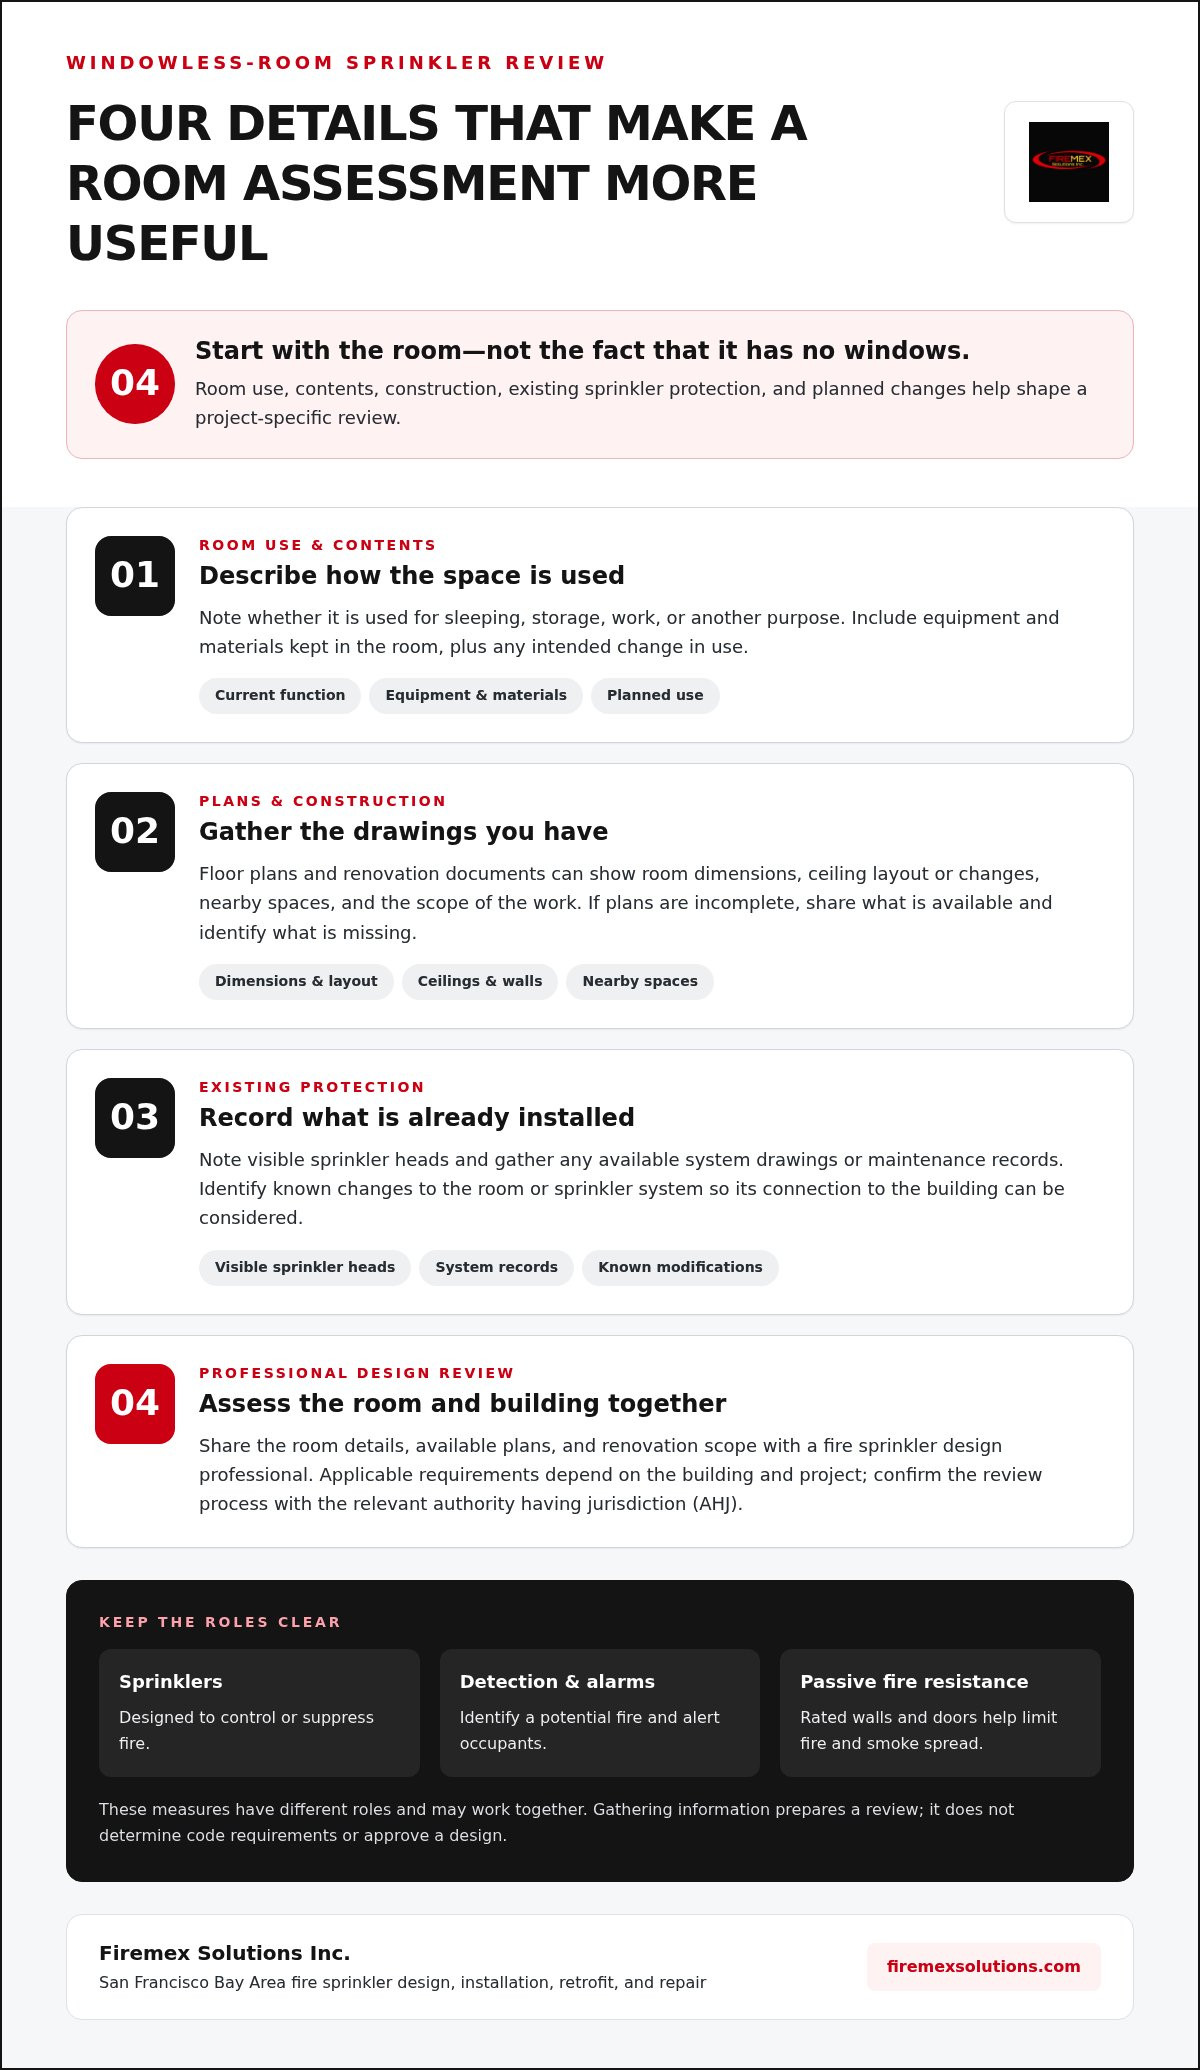
Water-based sprinklers are designed to control or suppress fire. Detection and alarm systems identify a potential fire and alert occupants, while passive fire-resistance features, such as rated walls and doors, help limit fire and smoke spread. These measures have different roles and may work together. The Fire Suppression System Overview provides general background on suppression approaches. A project’s sprinkler design, however, depends on the building and its applicable review.
What information shapes a windowless-room protection assessment?
Start by documenting how the room is used now and how that use may change. Available plans can show room dimensions, ceiling layout, construction, and nearby spaces. Also note equipment or materials kept in the room, visible sprinkler heads, and any known changes to the walls, ceiling, or system. These details help clarify the project scope and whether existing sprinkler coverage needs to be considered as part of the work.
Room use and building context guide protection choices because they shape the hazards, design constraints, and systems a project must address.
A windowless room fire suppression company can use this information to develop a sprinkler design for the project, including retrofit work where appropriate. Applicable requirements depend on the building and project, with review by the authority having jurisdiction (AHJ). For Bay Area property owners, collecting the room details early helps make design and review more focused, without assuming every enclosed room needs the same solution.
How Bay Area Owners Can Prepare for a Windowless-Room Fire Sprinkler Review
Preparing a few details can help a design review focus on the actual space instead of assumptions based on the word “windowless.” Gather what you know, even if some information is incomplete. Plans, a clear description of the room’s use, and notes about existing sprinklers give the designer a useful starting point for assessing the room and its connection to the building.
Document the room’s use. Note whether it’s used for sleeping, storage, work, or another purpose, and describe any equipment or materials kept there.
Gather available plans. Floor plans and renovation documents can show room dimensions, ceiling changes, nearby spaces, and the project’s scope.
Record existing protection. Note visible sprinkler heads and gather any available system drawings or maintenance records. Identify changes made to the room or sprinkler system.
Request a design review. Share the information with a fire sprinkler design professional so the room and its connection to the building can be assessed together.
Which plans and project details should owners gather?
Include the room’s current and intended function, the planned renovation scope, and any known changes to walls, ceilings, or layout. If complete plans aren’t available, provide the documents you do have and point out what’s missing. It can also help to identify the local authority having jurisdiction (AHJ) that reviews the project and its plan submission requirements. Current California and local requirements depend on the project, so confirm the applicable review process with the relevant AHJ.
Gathering project information prepares the review; it doesn’t determine code requirements or approve a design. A windowless room fire suppression company can use these details to develop a project-specific sprinkler plan. Firemex provides fire sprinkler design and installation for residential and commercial projects, helping owners move from an initial assessment toward planned work. For Bay Area projects, Firemex Solutions’ fire sprinkler design and installation can be a practical next step.
Choosing a Windowless-Room Fire Suppression Company in the San Francisco Bay Area
A room-specific assessment is most useful when it connects to coordinated sprinkler design and installation. Firemex Solutions serves the San Francisco Bay Area with design-build, installation, retrofit, and repair for residential and commercial fire sprinkler projects. That work can address both the room under review and its relationship to the building’s existing system and planned renovations.
When comparing how a project will be handled, ask how the room’s use, existing protection, construction details, and project scope inform the design. A cost-effective design should reflect the building conditions and applicable state codes and national standards, rather than rely on a one-size-fits-all layout. Firemex provides cost-effective design solutions and installs systems to current state codes and national standards.
How Firemex supports windowless-room sprinkler projects
Firemex brings over 20 years of fire protection industry experience and holds California State Lic. No. C16-1024654. Services include concealed sprinkler head installation and retrofit of existing fire sprinkler systems, which can be relevant when room layouts or finishes change. Firemex also provides design-build systems for new construction, ADU installations, and tenant improvements. For commercial projects, the Firemex commercial fire sprinkler services offer a starting point for understanding the company’s project work.
Firemex provides Bay Area design-build and installation support for project-specific fire sprinkler needs. If you’re planning work on a windowless room, gather the intended use, available plans, and renovation scope to start a focused discussion. Firemex offers free estimates. Request a free estimate for your Bay Area fire sprinkler project.
Move Your Windowless-Room Project Forward With Confidence
Before finalizing a room’s use or renovation plans, include fire sprinkler review in the project conversation. A windowless room fire suppression company can consider the space’s intended use and building conditions when developing a sprinkler design for project review. Early coordination helps clarify the work to plan and the details the design needs to address.
Firemex Solutions brings over 20 years of industry experience and holds California State Lic. No. C16-1024654. Its sprinkler design and installation work follows current state codes and national standards, with the project’s details guiding the approach. Request a free estimate for your Bay Area fire sprinkler project and share the room’s plans and intended use to get started.
Frequently Asked Questions
Does a windowless room always need a fire sprinkler system?
No, not automatically. Whether sprinklers are needed depends on the room’s use, the building’s existing protection, the proposed work, and review by the applicable authority having jurisdiction. For example, changing a room from storage to sleeping use may affect the questions considered during review. A project-specific design assessment, rather than the absence of a window alone, helps establish an appropriate approach.
What fire protection should a windowless room have?
There’s no single protection package that suits every windowless room. A review considers its use, contents, existing systems, and applicable project requirements. Sprinklers apply water to help control a fire, while detection and alarms identify hazards and alert occupants. Passive features, such as fire-resistance-rated walls, help limit fire spread. These measures have different roles, and specific recommendations depend on the project.
Can an existing building add sprinklers to a windowless room?
Yes, retrofit work may be part of an existing fire sprinkler system project, though feasibility depends on the building. A review can consider available plans, the room’s intended use, and the condition and layout of existing system components. A changed ceiling or room configuration, for example, may affect design decisions. Firemex provides retrofit services, with the project details guiding the proposed work.
How do I find a windowless-room fire suppression company in the Bay Area?
Look for a company with fire sprinkler design and installation experience, code-conscious project delivery, and a clear estimate process. Firemex Solutions Inc. serves San Francisco, San Jose, Oakland, Redwood City, Los Altos, Hayward, Fremont, Burlingame, Belmont, San Mateo, San Carlos, Palo Alto, Cupertino, Berkeley, Santa Rosa, Concord, Saratoga, and Mountain View. The company has over 20 years of experience, holds State Lic. No. C16-1024654, and offers free estimates.
Comments