


2026 Fire Sprinkler Guide for Windowless Rooms
- Aug 5
- 8 min read
Does your Bay Area property have a "blind spot" that could trigger an immediate fire marshal violation? For many owners, a windowless basement or interior storage area feels like a minor architectural detail, but under the 2025 California Fire Code, it's a high-stakes safety trade-off. Understanding the specific fire sprinkler requirements for windowless rooms is essential because these spaces lack the natural ventilation and exit points firefighters rely on during an emergency. It's natural to feel anxious about conflicting local codes or the potential costs of retrofitting an older building, especially when safety and legal compliance are on the line.
We're here to provide total certainty and act as a dependable shield for your assets. This guide will clarify the critical 1,500 square foot threshold and the specific window dimension requirements that determine if your space is exempt or requires a system. You'll also learn how to navigate the latest local ordinances and why a C-16 licensed professional is your best ally for system certifications. By the end, you'll have a clear roadmap to keep your property secure, compliant, and ready for any inspection.
Table of Contents
Defining Windowless Stories and Rooms in Fire Safety Codes
In the field of fire protection, the term "windowless" refers to more than just a lack of natural light. It describes a space that lacks specific exterior openings designed for emergency access and smoke ventilation. Under the 2025 California Fire Code, the fire sprinkler requirements for windowless rooms are triggered when a story or basement lacks a minimum number of compliant openings on at least one side of the building. These regulations exist because windowless spaces create significant hurdles for rescue teams. Without windows, fire crews cannot easily perform "vent-and-enter" operations or exhaust lethal heat and toxic gases.
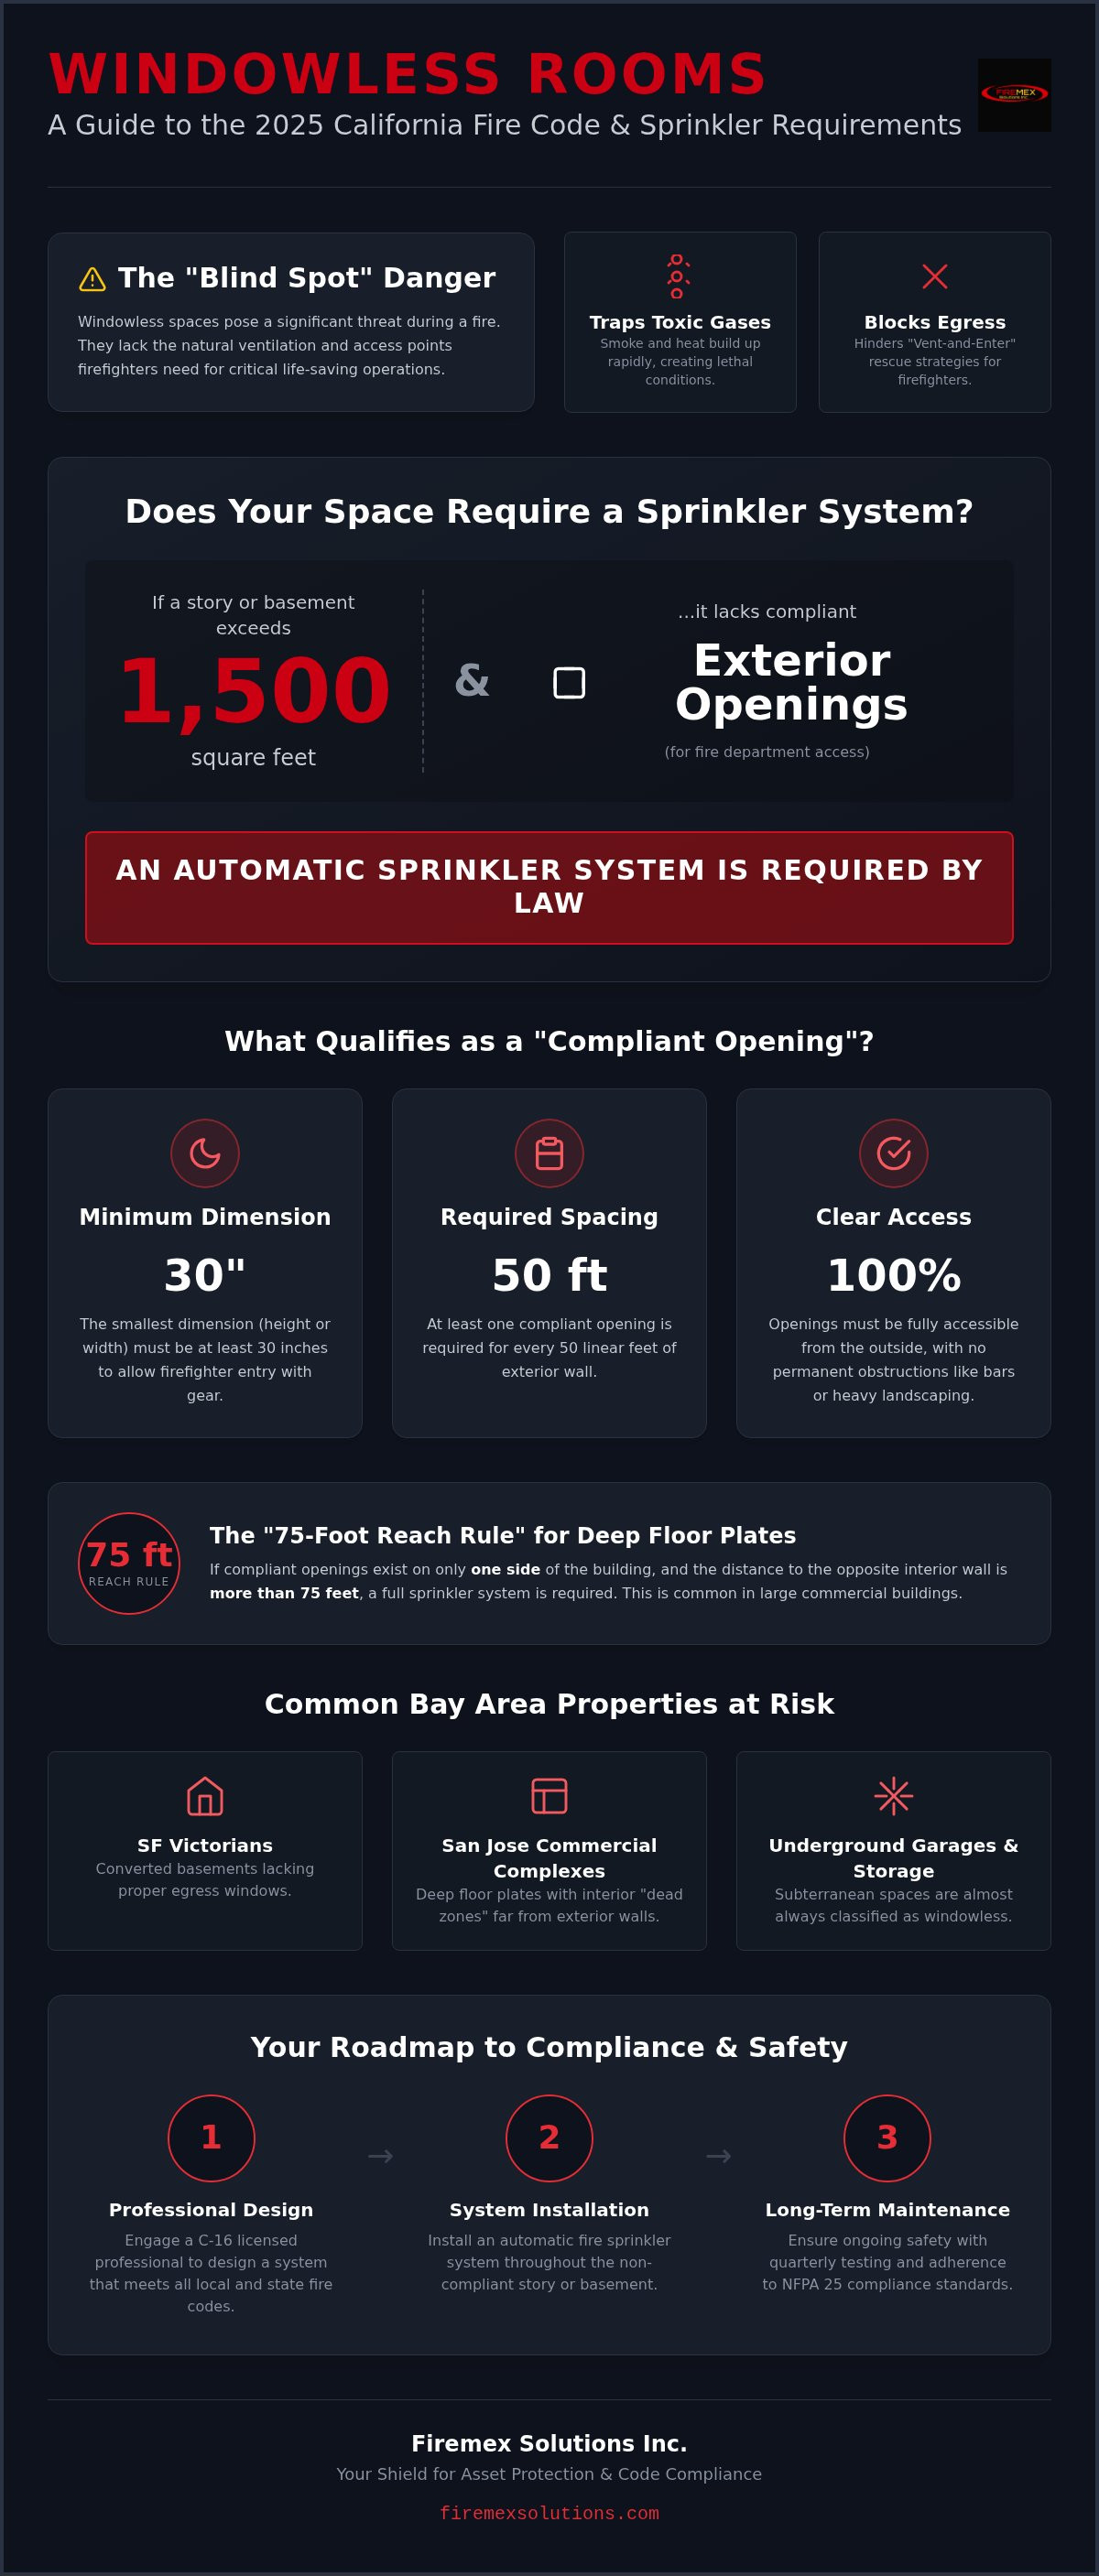
The 1,500 square foot threshold is the primary benchmark for property owners to remember. If a story or basement exceeds this area and does not provide the required openings, an automatic fire sprinkler system becomes a legal mandate. It's vital to distinguish between windows intended for natural light and those designed for fire department access. A small skylight or a window positioned too high for a firefighter in full gear to enter doesn't fulfill the requirement. These codes ensure that if manual ventilation isn't possible, an automated defense is already in place to protect the structure.
The 'Vent-and-Enter' Safety Philosophy
Firefighters rely on a strategy known as "vent-and-enter" to save lives. To safely combat a blaze, crews need to exhaust smoke while simultaneously entering to search for occupants. Fire safety standards generally require exterior access points every 50 linear feet of wall. When these manual entry points are missing, the lack of ventilation creates a dangerous environment where heat builds up rapidly. Sprinklers act as the primary shield in these scenarios. They suppress the fire early, compensating for the fact that firefighters can't easily reach the seat of the blaze from the outside.
Common Windowless Spaces in Bay Area Properties
Property owners in our region often encounter these compliance challenges in specific building types. We frequently see these issues in:
San Francisco Victorians: Older basements converted into commercial storage or ADUs often lack the required egress windows.
San Jose Commercial Complexes: Modern offices with deep floor plates often have interior "dead zones" far from exterior walls.
Underground Parking: Subterranean garages and specialized storage vaults are almost always classified as windowless by default.
Technical Requirements for Fire Sprinklers in Windowless Spaces
Property owners often find the 1,500 square foot threshold to be the most critical number in their compliance journey. If a story or basement exceeds this floor area and lacks compliant exterior openings, the 2025 California Fire Code mandates the installation of an automatic sprinkler system throughout that level. This requirement isn't just about the presence of a window; it's about the functionality of that opening. To legally qualify as a "window" for fire department access, an opening must be at least 30 inches in its smallest dimension. This specific measurement ensures a firefighter equipped with a self-contained breathing apparatus can pass through the opening unhindered.
The geometry of your building also plays a significant role in determining your fire sprinkler requirements for windowless rooms. If your property only features compliant openings on one side of the building, you must measure the distance to the opposite wall. If that wall is more than 75 feet away, a full sprinkler system is required. This "75-foot reach rule" is a common hurdle for San Jose commercial complexes with deep floor plates, where smoke cannot be effectively vented from a single side of the structure.
Accessibility is the final pillar of technical compliance. Exterior openings must be entirely accessible to the fire department. Permanent fixtures, heavy landscaping, or security bars without approved release mechanisms can disqualify an otherwise compliant window. Professional Fire Sprinkler System Design ensures your floor plan accounts for these specific distance and dimension requirements while maintaining a clear path for emergency responders.
Calculating Compliance for Your Floor Plan
Measuring your perimeter is the first step in verifying safety. You need a compliant opening at least every 50 linear feet along the exterior wall. However, interior partitions can complicate this calculation. Even if the perimeter meets the code, internal walls can trap smoke and heat, preventing them from reaching the windows. This often leads fire marshals to require sprinklers in specific "dead zones" within the floor plan.
Exemptions and Special Cases
Not every windowless space requires a complex retrofit. Group R-3 occupancies, which typically include single-family homes, and Group U utility structures often fall under different thresholds according to California building standards. You should be cautious with basement "hopper windows." While they provide natural light, their narrow opening width usually fails the 30-inch test. This technicality leaves the basement classified as windowless and subject to stricter fire protection mandates.
Ensuring Long-Term Compliance and Safety in the Bay Area
Meeting the fire sprinkler requirements for windowless rooms is only the beginning of your safety obligations. Securing a passing grade during your initial building inspection is a significant milestone, but the life of your system is just beginning. Because windowless spaces lack natural ways to vent smoke or heat, your fire suppression system must be 100 percent reliable at all times. This is why a regular fire sprinkler system inspection is more than a legal formality; it's a vital insurance policy for your property. Following the NFPA 25 standards ensures that quarterly and annual testing catch minor issues before they become catastrophic failures in an enclosed environment.
Specialized design is also required to address the high-heat loads common in these spaces. In windowless environments, thermal energy can't escape through windows, causing temperatures to spike faster than in standard rooms. This is why the fire sprinkler requirements for windowless rooms focus so heavily on hydraulic calculations and head placement. A system designed by commercial fire protection specialists will account for these extreme scenarios. Our team understands the specific permitting nuances in San Francisco and San Jose, where local fire marshals often apply even stricter standards than the California state minimums.
The Certification Process for Bay Area Owners
During a Fire Department certification walk-through, inspectors look for total certainty that your windowless story is protected. They'll verify that the sprinkler heads are unobstructed and that the water supply meets the hydraulic demands of the space. Firemex Solutions Inc. manages this entire process. We handle the engineering and the C-16 licensed installation, ensuring your system meets every technical benchmark. Our goal is to alleviate your stress by providing a professional, safety-conscious shield for your investment.
Maintenance as a Safety Shield
Corrosion and obstructions can hide in systems that aren't visible to daily occupants. In windowless storage vaults or basements, these issues can go unnoticed for months. We prioritize Fire Sprinkler Maintenance to keep your pipes clear and your pressure steady. If a leak or a drop in system pressure occurs, you need a partner who responds immediately. Having a reliable contact for fire sprinkler repair near me ensures that your windowless room remains protected without any gaps in safety coverage.
Securing Your Bay Area Property for the Future
Protecting a windowless space requires more than just meeting a minimum standard; it's about building a reliable shield for lives and assets. You now understand the critical 1,500 square foot threshold and the precise 30-inch opening dimensions required to maintain compliance. Navigating the specific fire sprinkler requirements for windowless rooms doesn't have to be a source of anxiety. By focusing on professional design and consistent NFPA 25 maintenance, you ensure that your property remains a safe and secure environment for years to come.
As a C-16 Licensed Contractor with over 20 years of SF Bay Area expertise, we provide total certainty in a high-stakes industry. Our team handles everything from comprehensive system design and installation to final certifications. We're here to help. We resolve complex local codes with quiet confidence and expert oversight. Secure Your Property with a Compliant Fire Sprinkler Design from Firemex Solutions Inc. and gain the peace of mind that comes with a professionally managed safety strategy. Your commitment to safety today is the best protection for your property's tomorrow. Always ready...
Frequently Asked Questions
What is the 1,500 square foot rule for windowless rooms?
Automatic sprinklers are required throughout any story or basement where the floor area exceeds 1,500 square feet and lacks compliant openings for fire department access. This threshold exists because large, enclosed spaces trap toxic smoke and lethal heat, making it impossible for crews to fight a fire from the interior. If your floor plan exceeds this measurement, the fire sprinkler requirements for windowless rooms become a non-negotiable safety mandate.
Can a door count as an opening for fire department access?
Yes, an exterior door can qualify as a compliant opening if it provides direct access from the outside. The door must be easily identifiable and accessible to fire crews without the need for specialized tools. It's important that these doors remain unobstructed by landscaping or permanent fixtures, as they serve as the primary entry point for "vent-and-enter" rescue operations when windows are absent.
Do I need sprinklers if my windowless room is in a residential building?
Residential properties, particularly Group R-3 occupancies, follow specific egress rules that often mandate sprinklers in windowless sleeping areas. California law requires every sleeping room to have at least one egress window or door leading directly outside. If you're converting a basement into an ADU or bedroom that lacks these openings, a fire sprinkler system is typically required to provide the necessary safety trade-off for the lack of manual exit points.
What size must a window be to exempt a room from sprinkler requirements?
To count as a compliant opening, a window must have a minimum dimension of at least 30 inches in its smallest direction. This specific size ensures that a firefighter wearing a full breathing apparatus can pass through the opening safely. Small hopper windows or narrow skylights don't meet this technical requirement. If your windows are smaller than this 30-inch standard, the room is legally classified as windowless.
How often should windowless room sprinkler systems be inspected in San Francisco?
San Francisco properties must adhere to NFPA 25 standards, which require quarterly and annual inspections to ensure system reliability. These regular checks are especially critical for windowless rooms because the sprinkler system is the only defense against rapid heat buildup. Our team provides the professional oversight needed to keep these systems pressurized and ready, ensuring your property passes every fire marshal walk-through.
Is there a difference between California building codes and NFPA standards for windowless rooms?
The California Building Code (CBC) determines when a system is legally required, while NFPA standards provide the technical roadmap for design and maintenance. California often adopts more stringent amendments than the national NFPA base to address regional risks. We specialize in the fire sprinkler requirements for windowless rooms by navigating these overlapping codes, ensuring your San Jose or SF property remains fully compliant with both state and local laws.
Comments