


Bay Area Underground Fire Service: New Build Compliance Guide
- 2 days ago
- 6 min read
A failed hydrostatic test doesn't just stall a project; it can cost a developer thousands in excavation and re-work fees. You've likely felt the frustration of juggling conflicting demands between city water departments and the fire marshal. It's a high-stakes balancing act where a single oversight in the underground line can halt your entire timeline. This guide simplifies the complex process, ensuring you meet the critical fire sprinkler system pressure requirements California mandates while managing the specific nuances of Bay Area coordination.
We'll walk through the essential NFPA 24 standards, the 200 psi hydrostatic testing process, and the latest 2026 SFPUC backflow preventer protocols. By mastering these technical details, you'll secure a code-compliant foundation that protects both your assets and your construction schedule. Let's explore how to bridge the gap between municipal water supply and internal fire suppression engineering.
Table of Contents
Understanding the Underground Fire Service: The Lifeline of Your Property
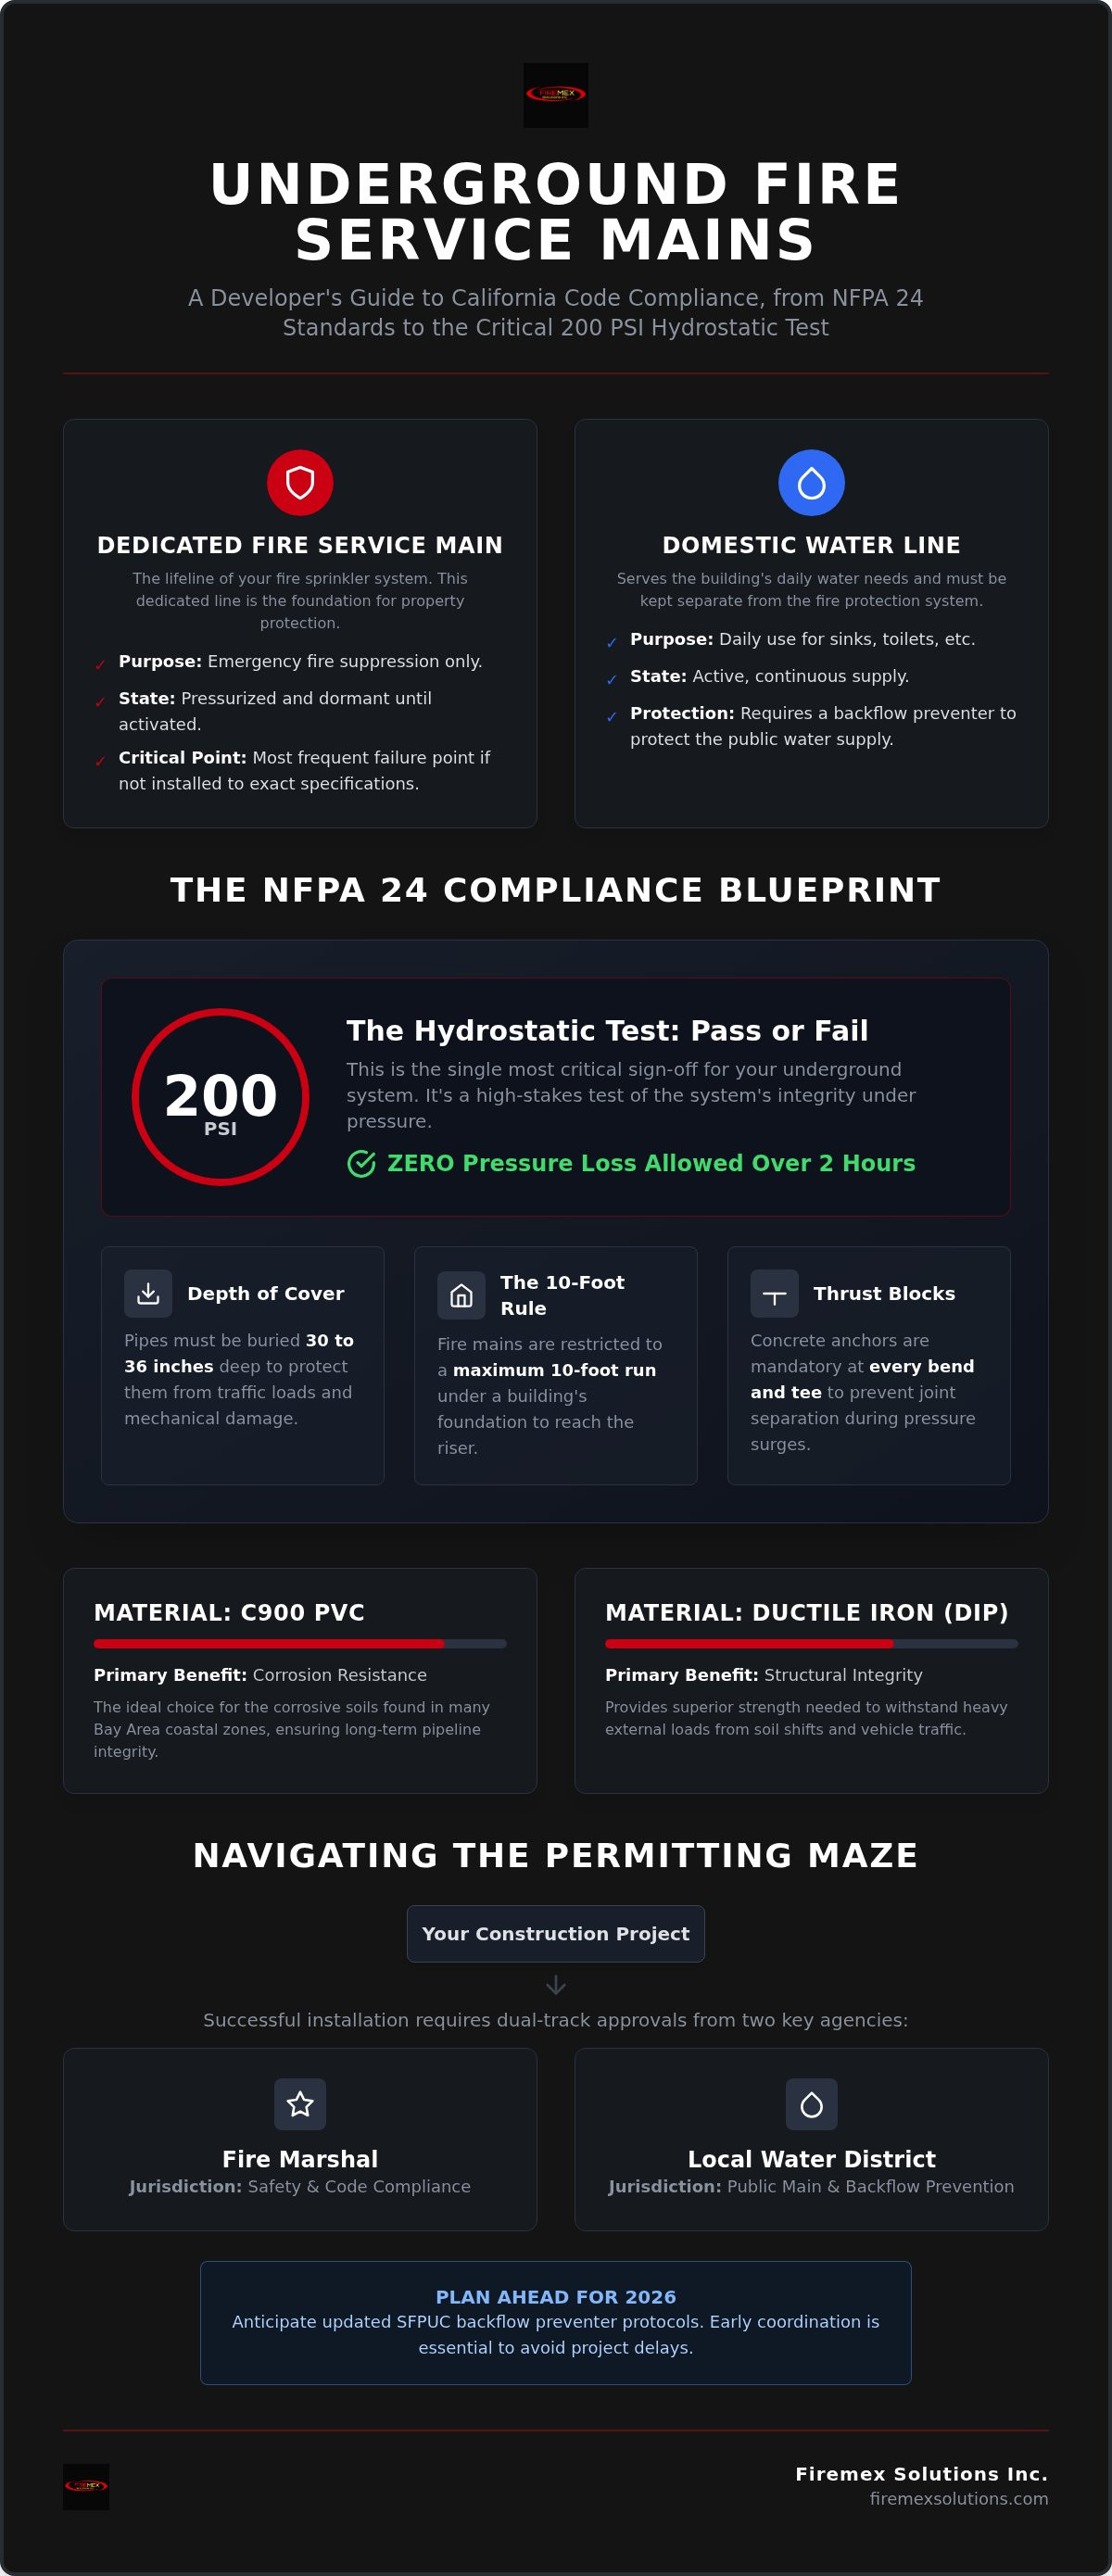
The underground fire service is a dedicated water line extending from the public main directly to the base of the building's fire riser. Developers must distinguish this from domestic water lines; while domestic lines serve daily needs, the fire main remains pressurized and dormant until an emergency occurs. It's the critical foundation for any Fire sprinkler system. Because it's buried, this portion is the most frequent failure point if not installed to exact specifications. Issues like improper bedding or poor joint restraints often lead to leaks during high-stakes safety events.
Protecting the city's potable water is equally vital. A backflow preventer acts as a one-way gate, ensuring stagnant water from the fire lines never re-enters the public supply. Meeting the fire sprinkler system pressure requirements California enforces requires a system that can withstand 200 psi during testing without a single drop of loss. For 2026, staying compliant with updated SFPUC backflow protocols is a non-negotiable step for project approval and long-term liability management.
Key Components of an Underground Fire System
The technical journey starts at the city tap and moves through the lead-in pipe toward the building. This transition is where the underground engineering must align with the specific fire sprinkler system pressure requirements California inspectors look for during the final riser sign-off. Key elements include:
Fire Department Connection (FDC): An external inlet for firefighters to pump additional water into the system to boost internal pressure.
The Riser Transition: The point where heavy underground mains meet the internal residential fire sprinkler systems.
Material Selection: We often weigh C900 PVC against Ductile Iron Pipe (DIP). C900 resists the corrosive soils found in many Bay Area coastal zones, while DIP provides the structural integrity needed for heavy external loads.
This engineering ensures the system performs under the gravity of a safety event, providing the peace of mind that only a code-compliant foundation can offer. Proper material choice and component placement prevent the costly re-work that haunts many uncoordinated projects.
Navigating NFPA 24 and Bay Area Compliance Requirements
NFPA 24 serves as the national standard for private fire service mains, providing the technical framework needed to satisfy California's Automatic Sprinkler System Regulations. In the dense urban environments of the Bay Area, compliance starts with protecting the pipe from external loads. Depth of cover is a primary concern; pipes must be buried deep enough to avoid mechanical damage from heavy vehicle traffic and soil shifts. Typically, this requires a minimum of 30 to 36 inches of cover, though specific municipal codes may vary based on local conditions.
Structural limitations are equally strict. The "10-foot rule" restricts how far a fire main can run under a building's foundation. While a short extension is allowed to reach the riser, running mains deep into a building footprint is generally prohibited. To prevent joint separation during high-pressure surges, we install concrete thrust blocks at every bend and tee. These anchors are vital for meeting the fire sprinkler system pressure requirements California inspectors verify during high-pressure testing. If you're unsure about your site's layout, Finding the Best Fire Protection Company Near Me in the San Francisco Bay Area can help ensure your design stays within these rigid boundaries.
Coordinating with Local Water Districts (SFPUC, EBMUD, and Beyond)
Successful installation requires dual-track permitting. You must secure approval from the Fire Marshal for safety compliance and the local water department for the public main connection. Agencies like SFPUC and EBMUD have specific standards for backflow preventers. In San Mateo and Santa Clara counties, double check backflow assemblies are often mandatory to protect the potable supply. Managing these bureaucratic layers is just as critical as the physical trenching to keep your project on schedule. It's about building a foundation of total certainty from the street to the riser.
The Installation Process: From Trenching to Hydrostatic Testing
Installation begins with precise excavation. Bay Area terrain often presents challenges, from rocky hillside soil to dense clay. We prioritize stable bedding and trench safety to prevent the pipe from settling or shifting over time. Once the line is laid, pipe joining must be meticulous. Before the system reaches the riser, we perform a mandatory flush. This step clears out construction debris, ensuring that dirt or stones don't compromise the internal heads later. It's a functional necessity for long-term reliability.
The most critical milestone is the hydrostatic test. To meet the fire sprinkler system pressure requirements California mandates, the underground line must hold 200 PSI for two hours without any pressure drop. This rigorous standard confirms that every joint and fitting can handle the surge of a safety event. We cross-reference these results with the California Fire Code fire flow requirements to ensure the water supply matches your building’s specific hazard classification. Only after the line passes this test do we begin the final backfilling and compaction.
Preparing for the Fire Marshal Inspection
A successful visual inspection is required before you cover the trench. The Fire Marshal will verify the depth of cover, the presence of mechanical restraints, and the placement of thrust blocks. Common reasons for failure include small leaks at joints or improper bedding materials. We act as your Reliable Guardian during this phase, managing the coordination with the marshal to ensure a smooth sign-off. Our team handles the technical oversight so you can focus on the next stage of your build without the stress of costly re-work or inspection delays.
Securing Your Project's Fire Safety Foundation
Navigating the transition from city mains to building risers requires more than just mechanical skill. It demands strict adherence to NFPA 24 standards and a precise understanding of the fire sprinkler system pressure requirements California fire marshals demand for final certification. By prioritizing proper material selection and coordinating early with local water districts like the SFPUC or EBMUD, you eliminate the risk of failed hydrostatic tests and the high costs of re-work. These steps are essential for maintaining your project's timeline and ensuring the long-term integrity of your infrastructure.
As C-16 Licensed Fire Protection Contractors with over 20 years of local safety expertise, Firemex Solutions Inc. acts as your Reliable Guardian. We handle the technical complexities and municipal coordination so your construction schedule remains on track. Request a consultation for your underground fire service project today...
Your building's safety foundation starts beneath the surface. We're here to ensure that foundation is unbreakable and fully compliant from day one.
Frequently Asked Questions
How deep does an underground fire service line need to be buried in the Bay Area?
Underground fire lines in the Bay Area typically require a minimum of 30 to 36 inches of cover above the pipe. This depth protects the infrastructure from mechanical damage caused by heavy vehicle traffic and external loads. While California doesn't face deep frost issues, local municipal codes may mandate deeper burial in specific soil conditions to ensure long-term structural integrity.
Can I use the same trench for my domestic water and underground fire service?
You can often use the same trench, but strict separation requirements apply to prevent contamination and ensure maintenance access. Domestic and fire lines must maintain specific horizontal and vertical separation as mandated by local water departments like EBMUD or SFPUC. Keeping these lines distinct is vital for meeting the fire sprinkler system pressure requirements California inspectors verify during the final site sign-off.
What is a hydrostatic test, and why is it required for fire lines?
A hydrostatic test is a high-pressure evaluation where the underground line is pressurized to 200 psi for two hours. It's required to prove the system's structural integrity and ensure no leaks exist at the joints or fittings. Passing this test is a non-negotiable step for fire sprinkler system pressure requirements California enforces, providing total certainty that the lifeline will perform during an emergency.
Who is responsible for the connection between the city main and my property line?
The property owner is generally responsible for the costs and coordination of the connection from the public main to the building. While the city water department often performs the actual tap into the main, a C-16 licensed contractor must manage the installation from the property line to the riser. This partnership ensures that the transition meets both municipal water standards and state fire codes.
Comments